The Importance of 3D Modelling in Architectural Design
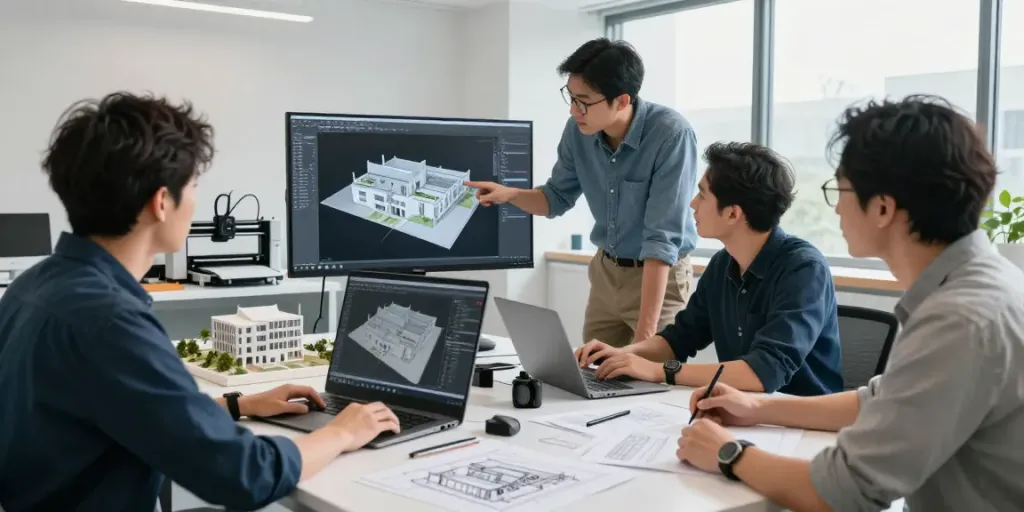
In the competitive field of architecture, 3D modelling has emerged as a crucial tool that transforms creative visions into tangible representations. Not only does it allow architects to visualize their designs in three dimensions, but it also aids in ensuring that proportions, dimensions, and details are accurate and well thought out before any physical production occurs. This process mitigates risks, clarifies project specifications, and enhances communication among stakeholders.
Understanding 3D Modelling
3D modelling is the process of creating a mathematical representation of a three-dimensional object using specialized software. This digital model serves as the foundational blueprint for subsequent stages of design, enabling architects and designers to experiment with various forms and materials virtually. In recent years, advancements in technology have made 3D modelling more accessible and efficient, expanding its applications beyond architecture into fields like urban planning and industrial design.
Benefits of Digital Models in Architecture
- Visualization: Provides a realistic portrayal of the final product, allowing clients to understand and engage with the design concept.
- Accuracy: Ensures precise measurements and proportions, which are crucial for structural integrity and compliance with regulations.
- Collaboration: Facilitates teamwork among architects, engineers, and clients by providing a common digital platform for discussion and feedback.
- Cost-Effectiveness: Reduces the likelihood of errors during construction, which can save significant time and financial resources.
Common 3D Modelling Software Used
Several software tools dominate the 3D modelling landscape, each catering to different aspects of architectural design:
- AutoCAD: Widely used for creating 2D and 3D designs, AutoCAD remains a staple in the industry.
- SketchUp: Known for its user-friendly interface, it allows for quick generation of 3D models, particularly for conceptual designs.
- Revit: A leading tool in Building Information Modeling (BIM), Revit offers extensive features for detailed architectural modelling.
- Rhino: Valued for its ability to model complex geometries, it is often used in avant-garde design projects.
Best Practices for Effective 3D Modelling
To maximize the potential of 3D modelling, architects must adhere to best practices during the modelling process. This ensures that models are not only visually appealing but also practical and functional.
Planning Your Project Before Modelling
Before diving into 3D modelling, adequate planning is essential. Define project goals, establish timelines, and gather all necessary data, including sketches, existing 2D designs, and photographs. This preparatory step helps streamline the modelling process and aligns expectations among all stakeholders.
Key Techniques for Detail and Accuracy
Attention to detail is paramount in 3D modelling. Use high-resolution textures and accurate scaling to create lifelike representations. Employ advanced techniques such as mesh refinement and Boolean operations to enhance the complexity of the model without sacrificing performance.
Collaboration Tools for Team Efficiency
Utilize collaboration tools and platforms that allow for real-time feedback and updates. Software like BIM 360 enables teams to work concurrently on models, significantly reducing the time spent on revisions and improving overall efficiency.
Common Challenges in 3D Modelling
Despite its numerous advantages, 3D modelling presents several challenges that architects must navigate effectively.
Dealing with Incomplete Documentation
Often, architects encounter incomplete or outdated documents, making it difficult to create accurate models. Proactive communication with clients and stakeholders can help clarify uncertainties and fill in gaps in the documentation.
Overcoming Technical Difficulties
Technical issues such as software glitches or hardware limitations can impede progress. Keeping software up-to-date and investing in reliable hardware can help mitigate these challenges.
Misinformation and Client Expectations
Misalignment between client expectations and the final model can lead to dissatisfaction. Clear communication regarding design possibilities and limitations is essential in managing client expectations effectively.
Case Studies: Successful 3D Modelling Projects
Real-world examples demonstrate the significant impact of 3D modelling on successful architectural projects.
Architectural Innovations Through 3D Models
One notable example is the design of the Vitra Fire Station by Zaha Hadid. The complex geometries of the building made 3D modelling imperative, allowing the team to visualize the interplay of light and shadow across the structure's surfaces.
Terrain Modelling for Urban Planning
In urban planning, 3D terrain models have proven invaluable for projects like the Hudson Yards development in New York City. Detailed topographic models helped planners assess how the new structures would fit within the existing landscape, taking into account factors like drainage and visibility.
Industrial Models and Their Applications
In industrial contexts, companies like Siemens utilize digital models of complex production plants to enhance planning and coordination. These models help visualize workflows and equipment layouts, facilitating smoother operations and reducing downtime.
Future Trends in 3D Modelling for Architecture in 2026
As technology continues to advance, the future of 3D modelling in architecture looks promising, with several trends likely to shape the industry in the coming years.
Emerging Technologies Impacting 3D Modelling
Virtual reality (VR) and augmented reality (AR) are set to revolutionize 3D modelling. By incorporating immersive technologies, architects can provide clients with virtual walkthroughs of their designs, allowing for a more intuitive understanding of space.
Incorporating Sustainability into Design
With growing awareness of environmental issues, sustainable design practices will increasingly influence 3D modelling. Architects will leverage modelling software to optimize energy efficiency, material usage, and overall sustainability of their designs.
Predictions for the Next Decade in Modelling
Experts predict that AI will play a significant role in 3D modelling, automating repetitive tasks and suggesting design optimizations based on historical data. By enhancing creativity and efficiency, AI could redefine traditional modelling practices.
What is 3D modelling for?
3D modelling serves multiple purposes including visualizing concepts, simulating real-world conditions, and facilitating precise communication with stakeholders throughout the design process.
How do I start 3D modeling?
To start 3D modelling, begin by familiarizing yourself with popular software tools, practicing basic techniques, and gradually progressing to more complex projects as your skills develop.
What are the three main types of 3D modeling?
The three main types of 3D modelling are:
- Polygonal modelling: Involves creating complex shapes out of polygons, commonly used in gaming and animation.
- NURBS modelling: Based on mathematical curves, used for highly accurate industrial designs.
- Sculpting: Allows for organic shapes and intricate details, typically used in character design and art.
How much does 3D modeling cost?
The cost of 3D modelling varies widely based on factors such as project complexity, the software used, and whether a freelancer or a company is hired. Basic models may range from a few hundred to several thousand euros.
What tools do professionals use for 3D modelling?
Professionals often use a combination of software tools, including AutoCAD, Revit, SketchUp, and Rhino, to create detailed and accurate models suitable for various applications.